

Opening: A Stranger at the Screen Wall
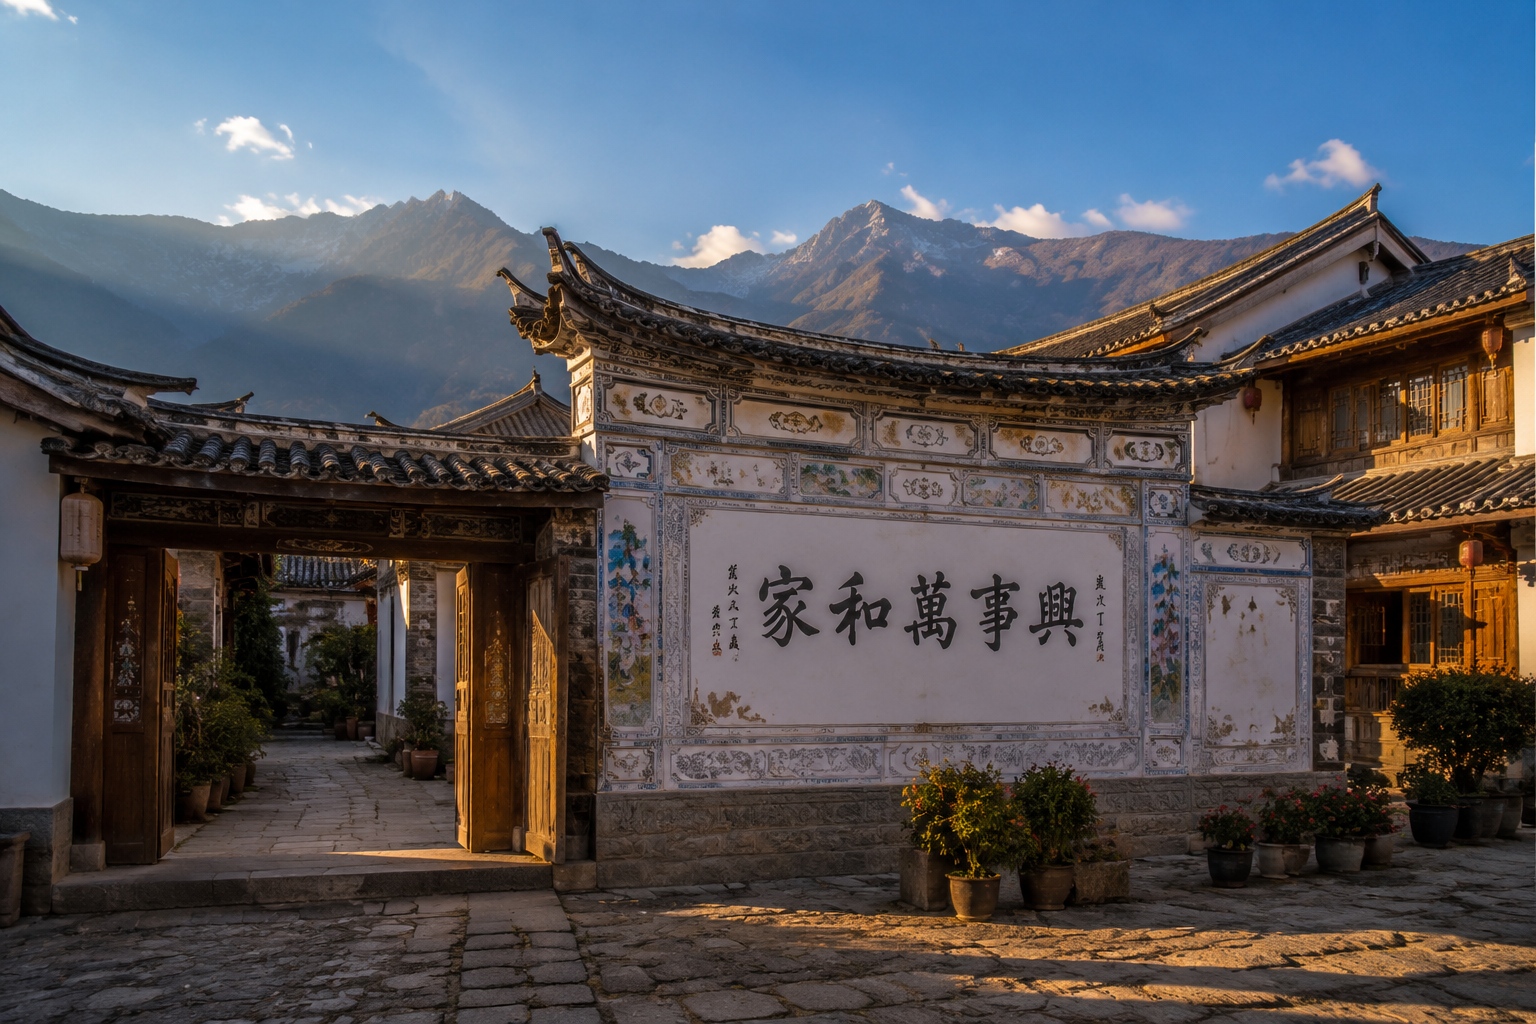
On a quiet afternoon in Dali, a white wall catches your eye before the house itself does. The gate is open, and an elderly woman inside waves you in. You step through, half expecting another souvenir shop—but instead you’re standing in a courtyard bordered by three wooden houses. The white wall across from you is decorated with painted ornaments and a large calligraphy character that reads “fortune.” Sunlight bounces off it into the nearest room, making the space feel warm even in late winter. You have just met the zhaobi, the screen wall that gives one of China’s most distinctive folk dwelling types its name: the Bai “three-courtyard, one screen wall” (sānfāng yī zhàobì).
If you have travelled through rural Europe, you know the villa with its manicured hedge and statue-topped fountain. The Bai courtyard is its opposite: it does not try to impress the passer-by. It turns inward. Three buildings frame a single open square; a wall completes the circle. This is not accidental. For the Bai people of Yunnan, the house is not just a shelter—it is a living practice of family order, ecological wisdom, and beauty.
The Blueprint of a Bai Home
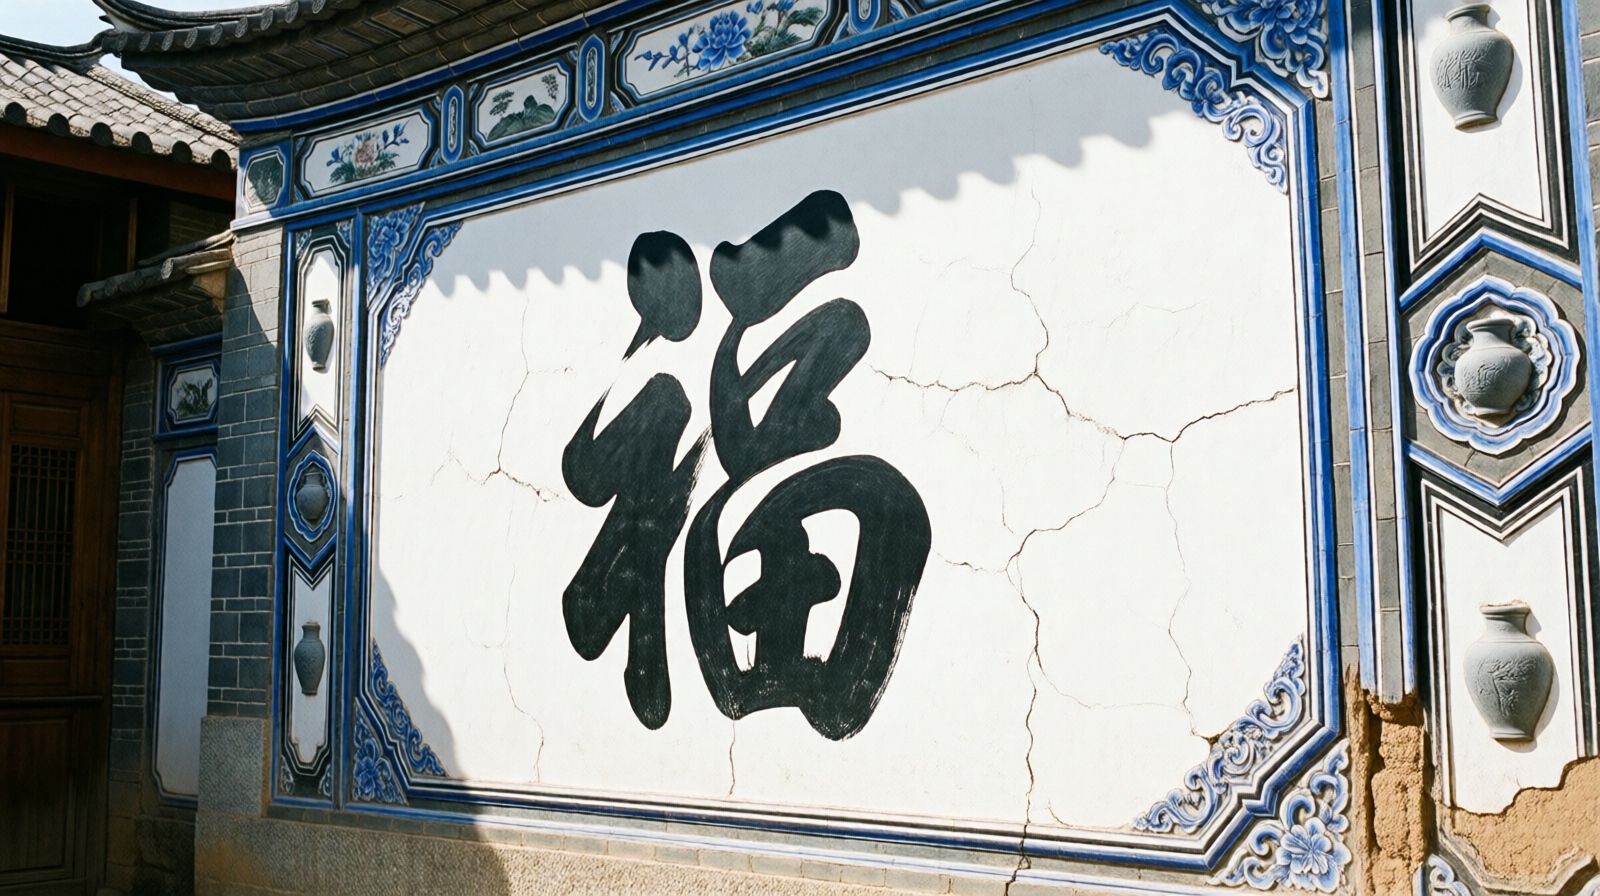
A “three-courtyard” can confuse a visitor because there is only one courtyard. The “three” refers to the three wings of the building around it: a central main hall (zhengfang) and two flanking wings (xiangfang). Opposite the main hall stands the single white wall, the zhaobi. In the broader tradition of Chinese architecture, a screen wall usually blocks a gate or doorway to keep spirits out; in Bai houses it becomes the key element of the entire design.
The layout responds to Dali’s geography. Between the Cangshan mountains and Erhai Lake, strong winds sweep in from the west, especially in winter. The main hall usually faces east, with the screen wall on its eastern side. As the sun rises, the white plaster catches the light and reflects it into the main hall, brightening the room where the grandparents sit. In the heat of the day, the wall also shades the courtyard, keeping the temperature pleasant. Local builders perfected this passive solar design long before the term existed.
Materials are local: rammed earth, blue-grey tiles, and timber from nearby forest. The buildings are usually two stories, but the upper floor is used for storage—people spend most of their time on the ground floor, where the rooms open directly onto the courtyard. This is a very different logic from the European farmhouse, which turns its back on the outside world to protect from cold, or the Mediterranean villa, which opens itself to sea and sun. Here, the focus is always on the shared centre.
The Screen Wall: A Mirror, Mask, and Memory
Why put so much effort into a single wall? Three roles.
First, the wall is a mirror of light. Without it, the ground floor of the main hall would remain in shadow for most of the day because of the surrounding wings. The whitewash and bright motifs scatter light into the home. Elders say their rooms feel brighter in the morning and cooler in the afternoon—a simple kind of solar engineering passed down through generations.
Second, the wall is a mask. When you enter the gate, the zhaobi blocks a direct view into the courtyard. In Bai culture, this has a practical basis: a family’s daily life—cooking, washing, children playing—should not be exposed to every passer-by. The wall shields the household from outside gazes, creating an intimate, safe world. It is a boundary between public and private that is often missing in modern housing.
Third, the wall carries memory. Bai owners frequently paint their family name or a motto on the wall, such as “耕读传家” (farming and reading pass down the family) or “紫气东来” (purple clouds from the east). The ornamentation is not only decorative; it is a declaration of values. A visitor who cannot read the characters still senses their importance, because the wall occupies a central, ceremonial position.
Compare this with the Italian courtyard of the Renaissance. There, the open square is for grand entrances and shows of wealth; the loggia invites visitors into a spectacle. The Bai screen wall is the opposite: it hides the daily life, then reveals it slowly, on the family’s own terms.
The Courtyard as a Family Map
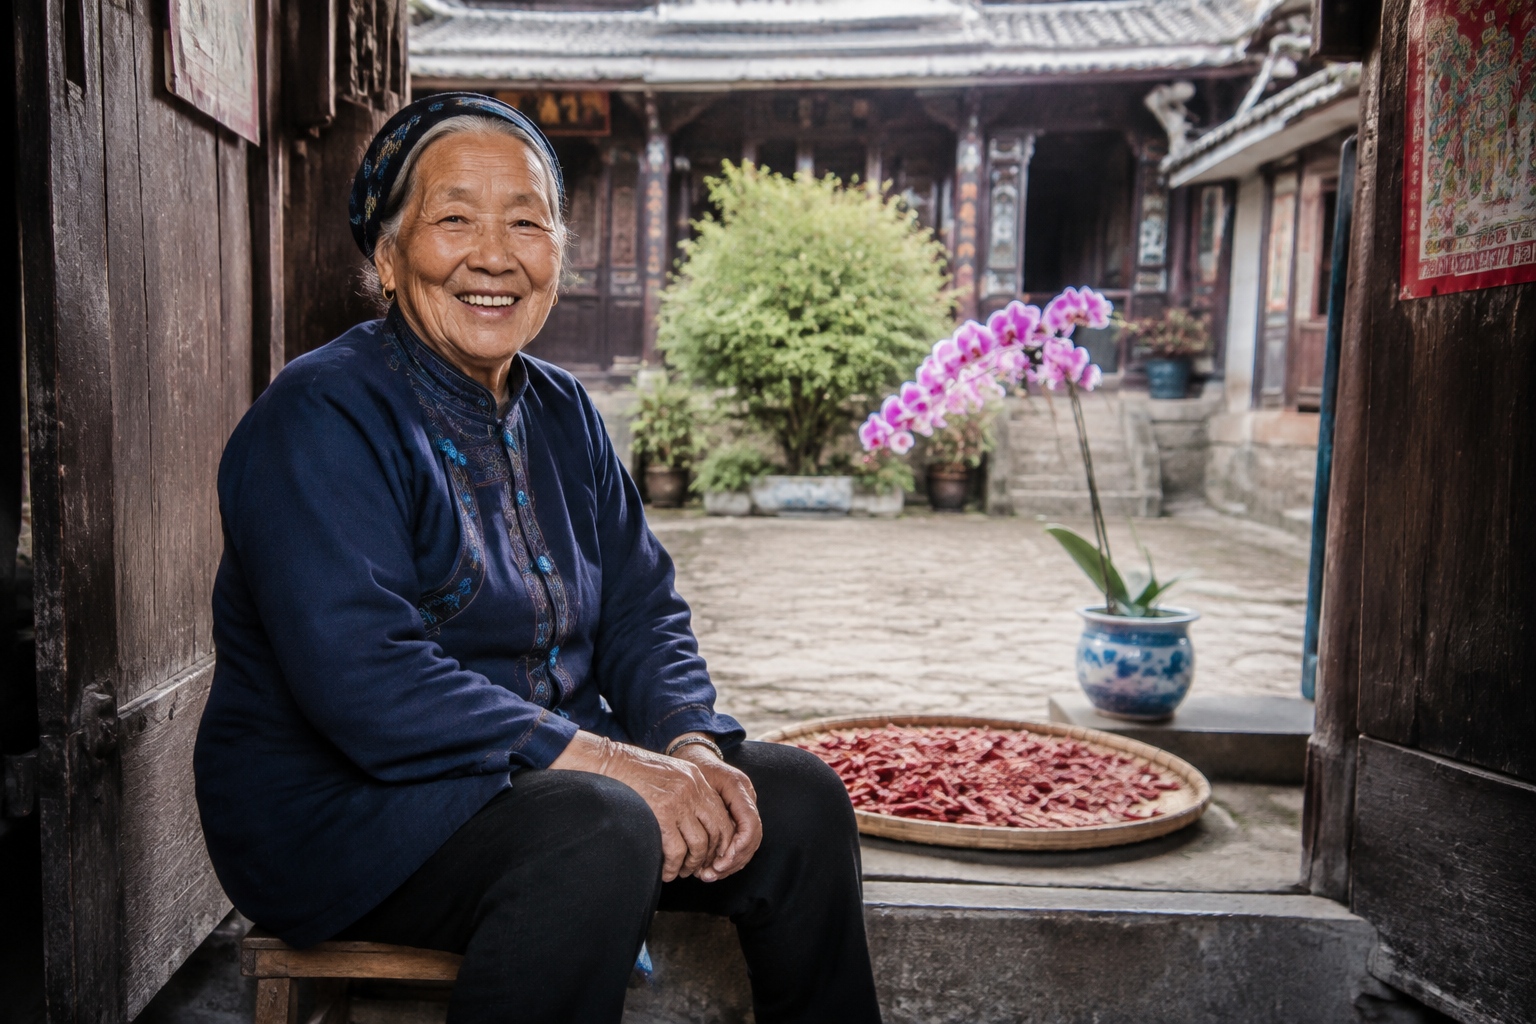
Everything in the courtyard speaks of hierarchy. The main hall is for the oldest generation. The left wing is usually occupied by the older son, the right wing by the younger son. This is not purely traditional pedagogy; it was a way of preserving harmony in an extended family. The arrangement follows Confucian ideals of order, where age and birth order matter, but it also creates a predictable rhythm of daily life. Grandparents wake up early to open the courtyard doors; grandchildren run through the main hall on their way to school; the daughter-in-law takes charge of the kitchen on the ground floor.
The courtyard itself is multifunctional. It is where laundry is hung, chilli peppers are dried, children do their homework, and the whole family eats on mild evenings. Unlike the European garden, which is often a decorative supplement to the house, the Bai courtyard is the operational heart of the home. The rooms around it are private cells; the open square is the communal stage.
In Europe, the idea of the courtyard often implies a grand history—think of a medieval cloister or a palazzo. In Dali, the courtyard is more humble and more everyday. It is the space where a family continues to be a family: sharing meals, arguing about homework, and celebrating festivals. The architecture does not simply house these activities; it shapes them. The screen wall marks the boundary, the wings give each generation its place, and the open sky above reminds everyone that they share the same patch of heaven.
The Living Room of a Nation: Heritage in Transition
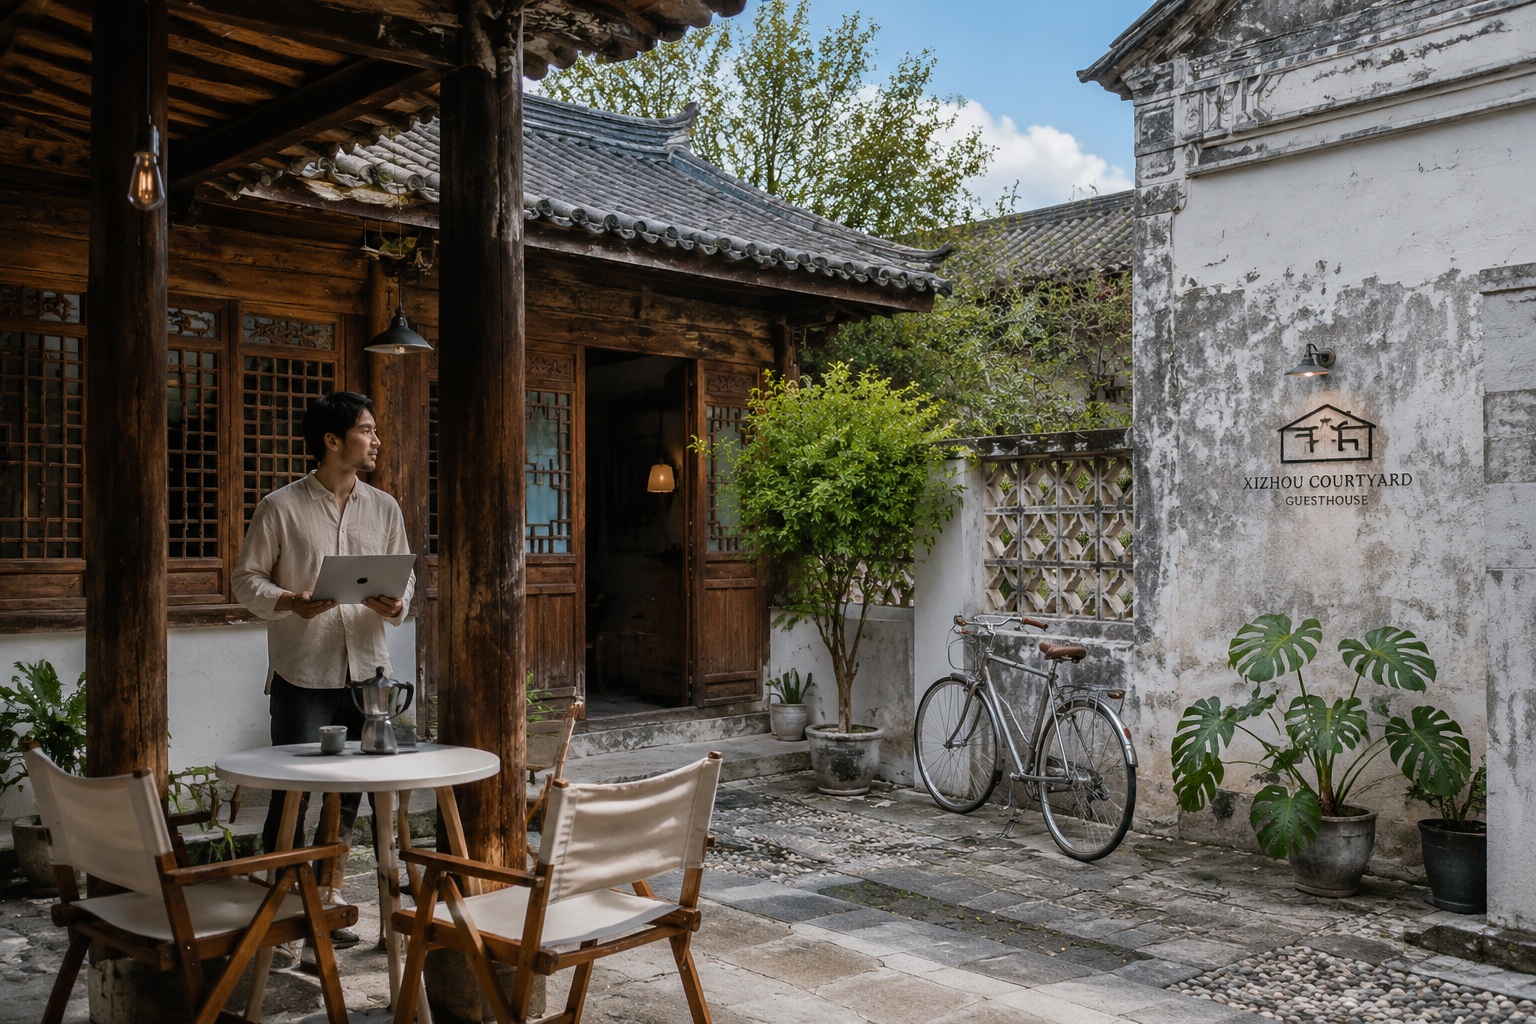
Dali has become a popular tourist destination, which has put pressure on old buildings. Yet many Bai towns—Xizhou, Zhoucheng, and Shaxi—still preserve their traditional streetscapes. Local authorities protect the finest houses as cultural heritage sites, but there are also private families who continue to live in them, and a new generation of entrepreneurs is converting courtyards into guesthouses, tea rooms, and artisan studios.
One afternoon in Xizhou, I talked to Yang, a young Bai man who had returned from Kunming. His grandmother’s house was a typical “three-courtyard” building, but with a leaky roof and no bathroom. Instead of demolishing it, Yang spent a year and most of his savings restoring it. He kept the wooden pillars and the screen wall, added a modern bathroom to every room, and turned the family home into a small bed-and-breakfast. “The house teaches you how to live,” he said. “In an apartment, you lose the courtyard. Here, you see the sky, you talk to tourists, you feel time passing.” His decision is part of a wider movement of “new rural life” (新乡村生活) in China, where urbanites and local young people rediscover the value of traditional spaces.
At the same time, not everything is easy. Many young Bai people work in large cities and cannot return to their grandparents’ courtyard. Maintenance is expensive, and strict heritage rules can limit structural changes. The three-courtyard system has, for some, become a symbol of identity rather than a daily experience. Yet the fact that it is still recognisable and desirable shows how deeply rooted it is.
What We Can Learn From a White Wall
The Bai home does not dominate the landscape; it enters into a conversation with the wind and the sun. The screen wall is not a barrier—it is a mirror. In an age when many of us chase ever-larger houses, the Bai remind us that a home is not about square metres but about how rooms frame relationships. Three wings and one wall create a space where three generations can live in order, where work and leisure overlap, and where every family member knows where they stand.
Standing in the courtyard at dusk, you see grey tiles, carved window frames, and the soft glow reflected from the screen wall. The Bai have been building these houses for more than a thousand years. They may not have written down a philosophy, but they have built one—a philosophy you can touch, live in, and carry with you long after you leave the gate.
Start the discussion at forum.chinacomes.com